1. What is Plastic Plywood? Definition & Working Principles
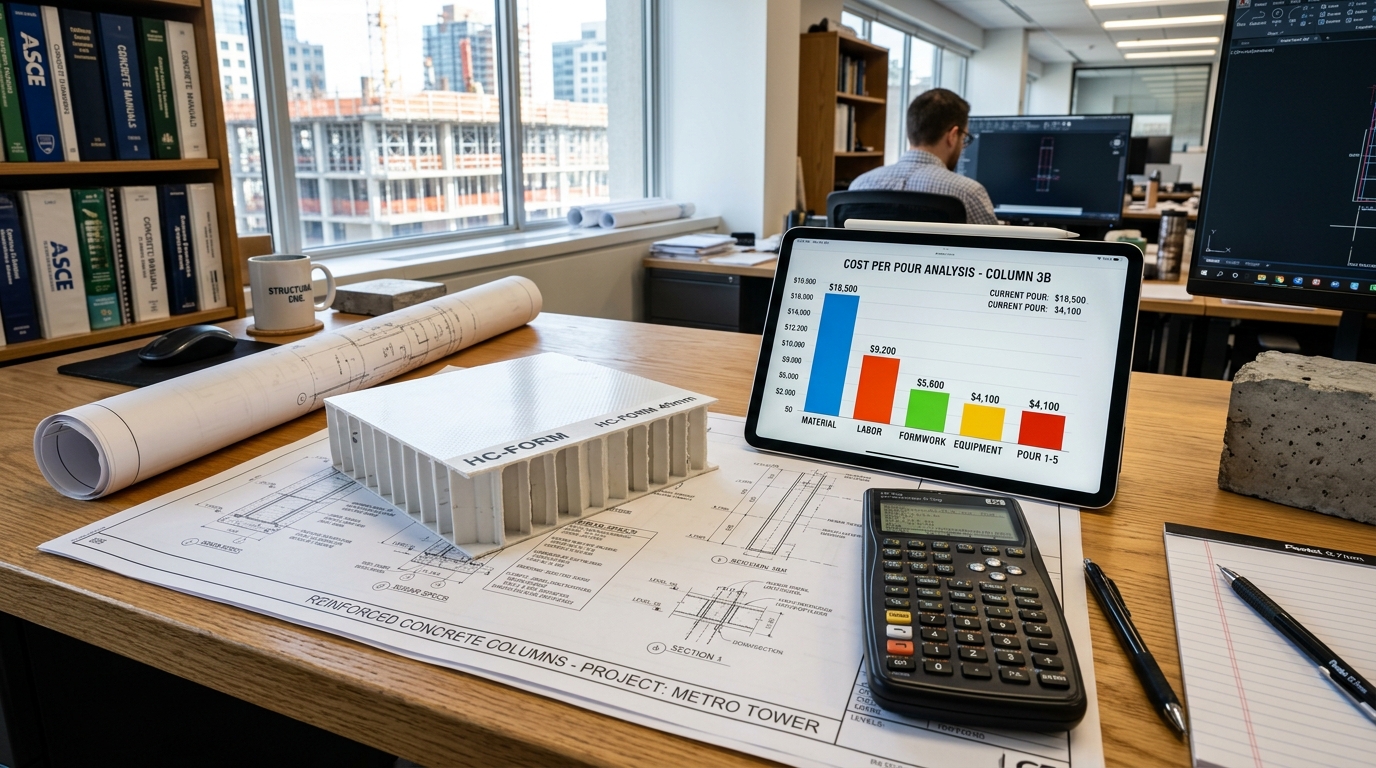
Formwork operations represent 20% to 25% of total structural concrete costs on modern civil construction sites. For decades, contractors have relied on phenolic film-faced birch, poplar, or combi timber plywood panels. However, timber is inherently hydrophilic (water-absorbing). Once exposed to alkaline concrete water through cut edges and nail perforations, timber swells, splits its plies (delamination), and deteriorates after merely 5 to 8 pours.
Plastic plywood is an engineered polymer shuttering panel developed specifically to eliminate moisture vulnerabilities. Free of organic fibers, these boards are 100% waterproof. Whether submerged in rainy excavation pits, subjected to freezing winter cycles, or stripped under harsh conditions, polymer panels retain strict dimensional tolerance and deliver 50 to 70+ pouring cycles.
2. Why Is It Called "Plywood" If It Contains No Wood?
Strictly speaking, the word "plywood" refers to cross-laminated timber veneers glued together with resin. However, across international formwork engineering and jobsite subcontracting, the standard 1250 × 2500 mm (and 1220 × 2440 mm) shuttering sheet is universally referred to simply as "plywood".
Because next-generation polymer boards are engineered to drop directly into existing timber H20 beams, shoring props, and steel frame systems at identical dimensions, the industry adopted the generic designation "Plastic Plywood", "Polymer Shuttering Board", or "Composite Formwork Panel". It inherits the carpentry familiarity of wood while delivering thermoplastic longevity.
3. Raw Materials & Core Architecture (PP vs PVC & Honeycomb)
Not all plastic shuttering boards share identical polymers or physical strength. Two fundamental engineering factors determine jobsite performance:
A. Polymer Chemistry: Polypropylene (PP) vs Polyvinyl Chloride (PVC)
- Polypropylene Copolymer (PP): SerPlywood's core material technology. PP features low density (0.65–0.75 g/cm³), outstanding impact toughness, and viscoelastic resilience. Crucially, PP maintains ductility down to -20°C sub-zero temperatures without cracking under vibrators or accidental jobsite drops. It is 100% pure thermoplastic with high scrap circular buyback value.
- Polyvinyl Chloride (PVC): High initial rigidity, but twice as dense (~1.20–1.40 g/cm³), making panels excessively heavy (~65 kg per sheet). The primary vulnerability of PVC is cold embrittlement below +5°C, creating severe edge cracking risks during winter nailing.
B. Internal Architecture: Hollowcore Honeycomb vs Solid Matrix
Cellular Honeycomb Core (Hollowcore)
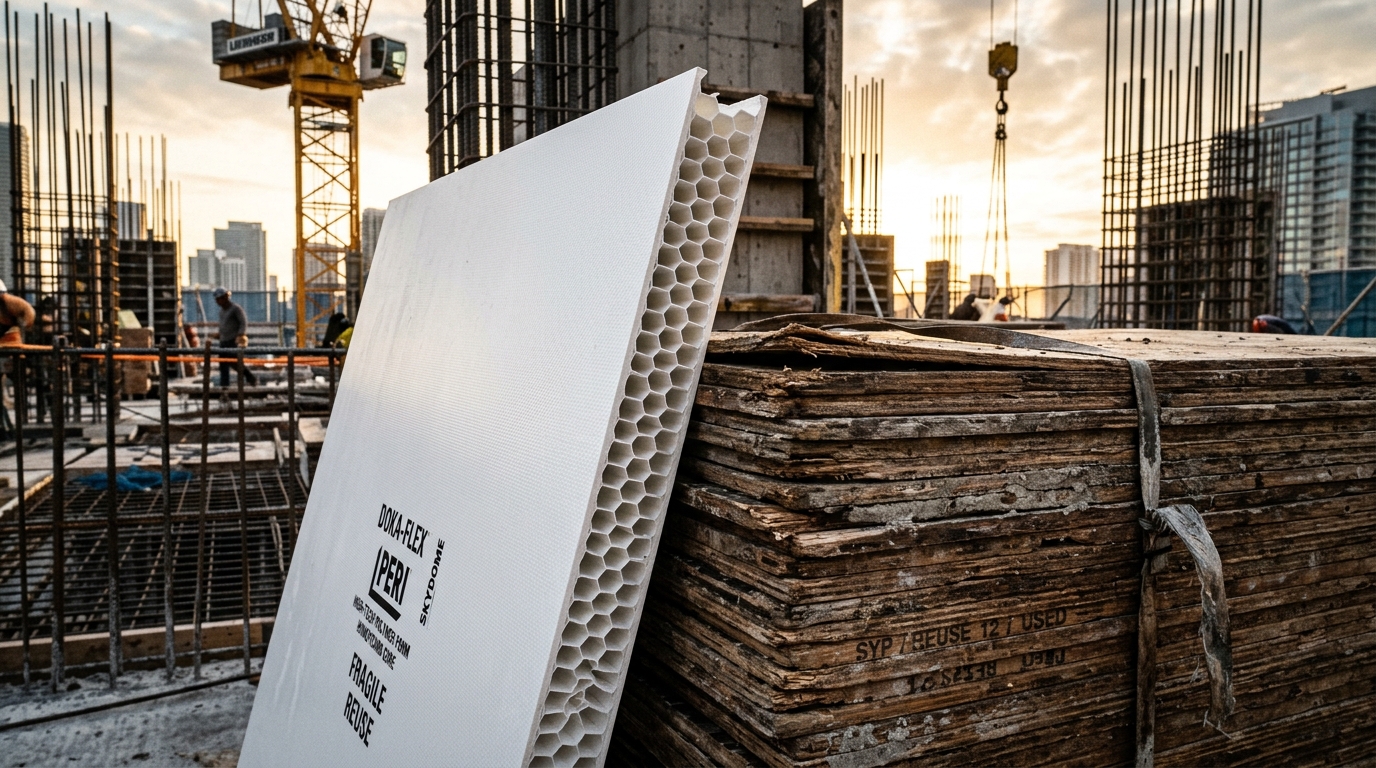
Features internal vertical triangular or hexagonal ribs acting like microscopic I-beams. Provides optimal strength-to-weight ratio, preventing wet concrete deflection while keeping panel weight ergonomic (~24–34 kg) for single-worker handling.
Solid Compact Matrix
Dense solid or micro-foamed core offering high localized puncture resistance, but at the cost of substantial dead weight that slows down installation cycles.
4. 7 Key Engineering Advantages Over Traditional Formwork
1. 0.00% Water Absorption (Zero Swelling)
Impervious to moisture. Maintains precise 18.0 mm calibrated thickness through rain, groundwater, and wet curing without edge blooming or joint step offsets.
2. 50 to 70+ Certified Pour Cycles
While birch plywood fails after 5–8 cycles, SerPlywood with recommended joist centers (25–30 cm) routinely completes 50 to 70+ pours, slashing cost per pour by up to 70%.
3. Mirror Architectural Fair-Faced Concrete (SB3 Class)
Ultra-smooth polymer skins release cleanly without cement slurry adhesion. Eliminates rough plastering; walls and ceilings receive skim coat and primer directly.
4. 70% Reduction in Release Chemical Application
Polypropylene exhibits very low surface energy. Only light misting (30–50 ml/m²) is needed compared to heavy soaking (150–200 ml/m²) required on timber.
5. Constant Dry Weight & Superior Jobsite Ergonomics
Timber plywood balloons to 42 kg when saturated. SerPlywood 18mm PP remains constant at 24.5–32.5 kg on day one and day sixty, enabling swift single-worker repositioning.
6. Seamless Workability with Standard Carpentry Tools
Can be sawed with standard circular blades, nailed with duplex formwork nails, or countersunk with wood screws without splintering or special tooling.
7. 100% Recyclable with Scrap Salvage Buyback
Unlike timber plywood impregnated with toxic phenolic resins, SerPlywood is 100% thermoplastic. Retired panels are bought back by weight and re-granulated into new raw materials.
5. Technical Specifications & Dimension Thresholds
| Technical Parameter | Certified Metric | Test Standard | Engineering Context |
|---|---|---|---|
| Standard Sheet Size | 1250 × 2500 mm (Option: 625 × 2500 mm) | DIN EN 324-1 | 3.125 m² area; 100% drop-in for European formwork grids |
| Nominal Thickness | 18 mm (Standard) / 21 mm / 15 mm / 12 mm | DIN EN 324-1 | 18mm for slabs/walls; 21mm for heavy infrastructure & tunnels |
| Water Absorption | 0.00% | EN 317 | Zero moisture intake, zero rotting, zero delamination |
| Modulus of Elasticity (MOE) | ≥ 3,500 – 4,200 MPa | DIN EN 310 | High deflection resistance under dynamic wet concrete loads |
| Bending Strength (MOR) | ≥ 28.0 – 32.0 MPa | DIN EN 310 | Structural safety threshold against tensile rupture |
| Surface Hardness | ≥ 68 – 72 Shore D | ISO 868 | High scratch resistance against vibrators and rebar friction |
| Thermal Service Range | -20°C to +60°C | Thermomechanical Analysis | Immune to frost shattering; stable under intense summer heat |
| Target Reuse Cycles | 50 – 70+ Cycles | Jobsite Empirical Data | 8x to 10x longer functional life than timber plywood |
6. Jobsite Applications: Slabs, Walls, Columns & Precast
Slab Formwork (Tables & Props)
Ideal for flying tables and prop-and-beam shuttering. Yields seamless plaster-free ceiling soffits across large commercial floor plates.
Slab Formwork Details →Walls & Columns
Resists high hydrostatic concrete pressures (60–80 kN/m²) in steel and aluminum framed gang forms without slurry leakage.
Wall Formwork Details →Fair-Faced Architectural Concrete
Delivers pristine, uniform visual concrete free of grain shadows, ideal for exposed commercial façades and civic infrastructure.
Exposed Concrete Details →Precast Concrete Plants
Withstands daily steam curing and intensive stripping cycles, offering a rust-free, lightweight alternative to steel form faces.
Precast Formwork Details →7. Rapid Comparison: Plastic vs Film-Faced Plywood
| Benchmark | Film-Faced Birch Plywood | SerPlywood Polymer Board | Economic Advantage |
|---|---|---|---|
| Water Absorption | Swells, rots, and delaminates | 0.00% Completely Impervious | Zero thickness deformation |
| Average Reuse Cycles | 5 – 8 Pours | 50 – 70+ Pours | 8x to 10x lifecycle duration |
| Wet Panel Weight | Absorbs water to 38–42 kg | Constant ~24.5–32.5 kg | Ergonomic single-man lift |
| Surface Finishing | Rough plaster required | Plaster-Free Architectural | Eliminates finishing trades |
| Release Oil Usage | 150 – 200 ml/m² | 30 – 50 ml/m² | 70% chemical savings |
| End-of-Life Value | Hazardous waste (Zero value) | 100% Recyclable Thermoplastic | Direct cash buyback scrap value |
8. Best Jobsite Practices: Cutting, Nailing & Joist Spacing
Follow these 4 jobsite rules to achieve 60+ pours with SerPlywood panels:
- Joist & Prop Spacing: For slab formwork, place H20 timber joists at 25 to 30 cm on-center; for wall and column shutters, space secondary studs at 20 to 25 cm. Spacing wider than 40 cm risks noticeable deflection under deep vibrated pours.
- Nailing & Fastening: Standard duplex head formwork nails or countersunk wood screws work seamlessly. Place fasteners at least 15–20 mm inward from panel edges.
- Circular Saw Cutting: High-tooth (60–80 tooth) carbide-tipped circular saw blades deliver crisp, burr-free edges. In cold climates, always maintain a sharp blade.
- Stacking & Storing: Polymer boards are immune to rain and UV degradation. However, store horizontally on flat ground supported by uniform timber runners to prevent creep deformation over long pauses.
9. Conclusion & Choosing the Right Panel for Your Site
While initial procurement cost is slightly higher than basic timber, plastic plywood slashes total cost per pour by up to 70% across a 60-pour multi-story lifecycle, while eliminating plastering expenses and accelerating cycle times.
Contact our engineering team to calculate your jobsite sheet quantity, evaluate slab spans, or request free physical test samples delivered directly to your project headquarters.