Plastic Formwork in Slab & Decking Construction
In wide-span slabs, flat slabs, hollow-block and waffle systems, SerPlywood polymer boards maximize jobsite efficiency with zero water absorption, lightweight ergonomics (10.24 kg/m²), and 40-60+ reusable pour cycles.
H20 Ahşap Kiriş Düzeni ve Sehim Limitleri (≤ L/500)
Döşeme kalıplarında en kritik mühendislik parametresi, taze betonun statik ölü yükü (~25 kN/m³), donatı ağırlığı ve beton pompası/işçilik dinamik yükleri altında kalıp yüzeyinin elastik esnemesini L/500 sınırının altında tutmaktır. 18 mm PP Petek levhalarımız için tavsiye edilen tali kiriş aks aralıkları aşağıda listelenmiştir:
| Döşeme Kalınlığı (cm) | Maks. Tali Kiriş Aralığı | Ana Taşıyıcı Aks Aralığı | Önerilen Levha Tipi | Hesaplanan Sehim (f) | Sehim Güvenlik Kontrolü |
|---|---|---|---|---|---|
| 15 – 20 cm (Standart Konut) | 30 cm | 120 – 150 cm | 18 mm veya 15 mm PP Petek | 0.85 mm | ≤ L/500 (Güvenli) |
| 22 – 28 cm (Geniş Açıklık) | 25 cm | 100 – 125 cm | 18 mm PP Petek | 1.02 mm | ≤ L/500 (Güvenli) |
| 30 – 35 cm (Mantar / Otopark) | 20 – 25 cm | 90 – 100 cm | 18 mm PP Petek | 1.10 mm | ≤ L/500 (Güvenli) |
| 40 – 60 cm (Kaset / Ağır Döşeme) | 20 cm | 75 – 90 cm | 21 mm PP Petek / PVC Dolu | 1.15 mm | ≤ L/500 (Güvenli) |
When placing formwork boards, avoid 4-corner plus (+) grid intersections. Lay boards in a staggered brick pattern (T-joints) to distribute deflection loads evenly across joists.
Slab & Beam Formwork Jobsite Installation

Staggered Layout on H20 Girders & Deflection Control
18 mm PP honeycomb panels placed on H20 girders at 25-30 cm spacing stay strictly under L/500 deflection limits.

Zero Grout Leakage & Monolithic Ceiling Plane
Smooth non-porous face prevents cement slurry loss, producing exposed fair-faced ceilings with zero plastering.
Step-by-Step Slab Formwork Installation
Plastik kalıp levhalarının maksimum ömür ve sıfır sehimle çalışması için şantiyede dikkat edilmesi gereken 6 kritik uygulama adımı:
İskele ve H20 Karkas Kotu
Kalıp altı iskele ve ana/tali H20 kirişler lazer nivo ile kotuna getirilir. Tali kiriş aks aralıklarının 25-30 cm toleransında sabitlendiği teyit edilir.
Şaşırtmalı Levha Yerleşimi
125 × 250 cm levhalar tali H20 kirişlere dik doğrultuda serilir. Ek yerleri şaşırtmalı yerleştirilerek döşeme tablasının rijitliği artırılır.
Termal Dilatasyon Derzi
Açık havada güneş ısısına maruz kalan polimer levhaların genleşebilmesi için levha eklerinde 1.5 – 2.0 mm boşluk bırakılır; sıkıştırma yapılmaz.
Çivileme ve Sabitleme
Levhalar H20 ahşap kirişlere 50-60 mm çift başlı kalıpçı çivileriyle sadece kenarlardan tutturulur. Orta bölgelere gereksiz çivi çakılmamalıdır.
Donatı İndirme ve Paspayı
Demir donatı serilirken levha yüzeyine sert çarpmalardan kaçınılır. Geniş tabanlı plastik paspayları kullanılarak levha yüzeyi korunur.
Söküm ve Basınçlı Su Temizliği
Beton prizini aldıktan sonra kalıp açılarak çift başlı çiviler kolayca sökülür. Levhalar betona yapışmaz; tazyikli suyla yıkanıp doğrudan üst kata taşınır.
Termoplastik polimerler ahşabın aksine sudan değil ısıdan genleşir. Yaz aylarında sıcaklık 35-40°C seviyelerine çıktığında levhalar mikro düzeyde genleşir. Levhalar arasında 1.5-2 mm bırakılan genleşme derzi, levhaların yukarı doğru bombe yapmasını engeller ve pürüzsüz tavan elde edilmesini garanti eder.
Compatible Slab Formwork Systems
Traditional H20 Timber Beam Slab Formwork
100% compatible with standard joist spacing and formwork frames.
Table Formwork (Slab Table) Systems
100% compatible with standard joist spacing and formwork frames.
Shoring Towers & Telescopic Prop Slab Systems
100% compatible with standard joist spacing and formwork frames.
Waffle and Hollow-Block Slab Formwork
100% compatible with standard joist spacing and formwork frames.
Slab Formwork Board Quantity Calculator
Enter your net slab area (m²) to calculate required sheets and total surface including cutting waste.
Recommended Formwork Boards for This Application
Select the optimal board thickness based on hydrostatic pressure and required reuse cycles.
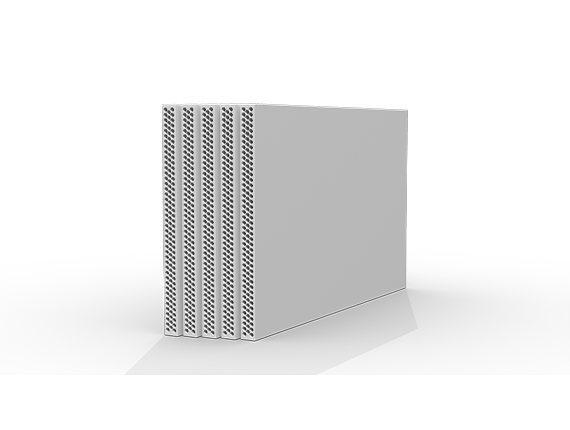
18 mm Plastic Plywood Formwork Board
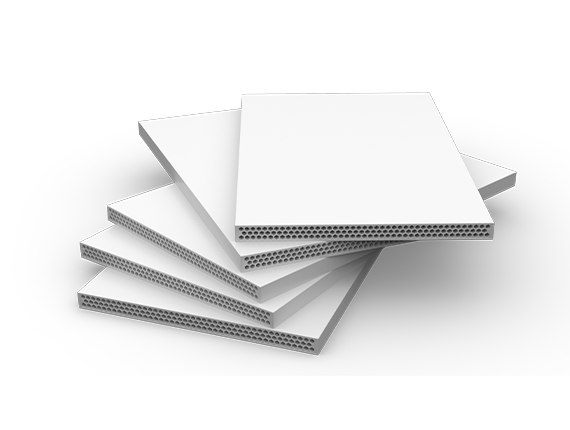
15 mm Plastic Plywood Formwork Board
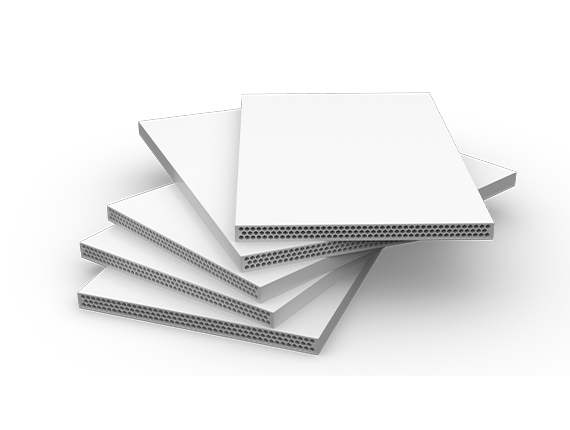
21 mm Plastic Plywood Formwork Board
Frequently Asked Questions
Technical answers regarding joist spacing, deflection control, and reuse life in slab applications.
Frequently Asked Questions
Common questions regarding board selection, reuse cycles, technical parameters, and global delivery.
Depending on jobsite practices, handling care, and stripping discipline, boards achieve between 40 and 80+ concrete pours. This is a field-observed operational range under proper maintenance rather than an unconditional guarantee.
Thickness alone does not determine full suitability. Polymer structure, fresh concrete hydrostatic pressure, support joist spacing, and framing connections must be evaluated within a proper formwork design.
There is no single support spacing applicable to all polymer boards. It must be determined from the manufacturer load-deflection tables and permissible deflection limits (e.g. L/500) for the specific concrete slab thickness.
Yes, products certified for slab loads can be safely deployed over H20 timber beams, table forms, or steel framing systems.
Water resistance is the greatest advantage over timber (zero swelling or delamination). However, deflection under load and thermal expansion must still be engineered properly.
Thermopolymers expand in heat and gain rigidity in severe cold. Therefore, an expansion joint gap (1.5 – 2 mm) recommended by the manufacturer should be maintained at board joints.
Divide total contact area (m²) by sheet area (3.125 m² for 125×250 cm) and incorporate a 5–10% safety margin for cutting loss. Our online Formwork Quantity Calculator automates this calculation.
Other Concrete Formwork Engineering Guides
Explore panel selection, beam spacing, and deflection criteria for other structural elements.
Beam Formwork
On beam soffits and side shutters, polymer boards resist heavy rebar placement without surface crushing, prevent cement grout leakage at intersections, and maintain true squareness.
Fair-Faced Concrete
When architectural designs require uniform texture without timber grain, discoloration, or patch marks, SerPlywood produces a marble-smooth fair-faced concrete finish that eliminates plastering entirely.
Wall Formwork
In high-strength shear wall construction, SerPlywood polymer boards maintain dimensional stability against intense hydrostatic fresh concrete pressure (60-80 kN/m²), eliminate blowout around tie-rods, and deliver extended service life in steel-frame panels.
Column Formwork
Under fast pouring rates and heavy vibration, polymer boards ensure crisp column lines, sharp corner definition with PVC chamfers, and smooth plaster-free vertical surfaces.